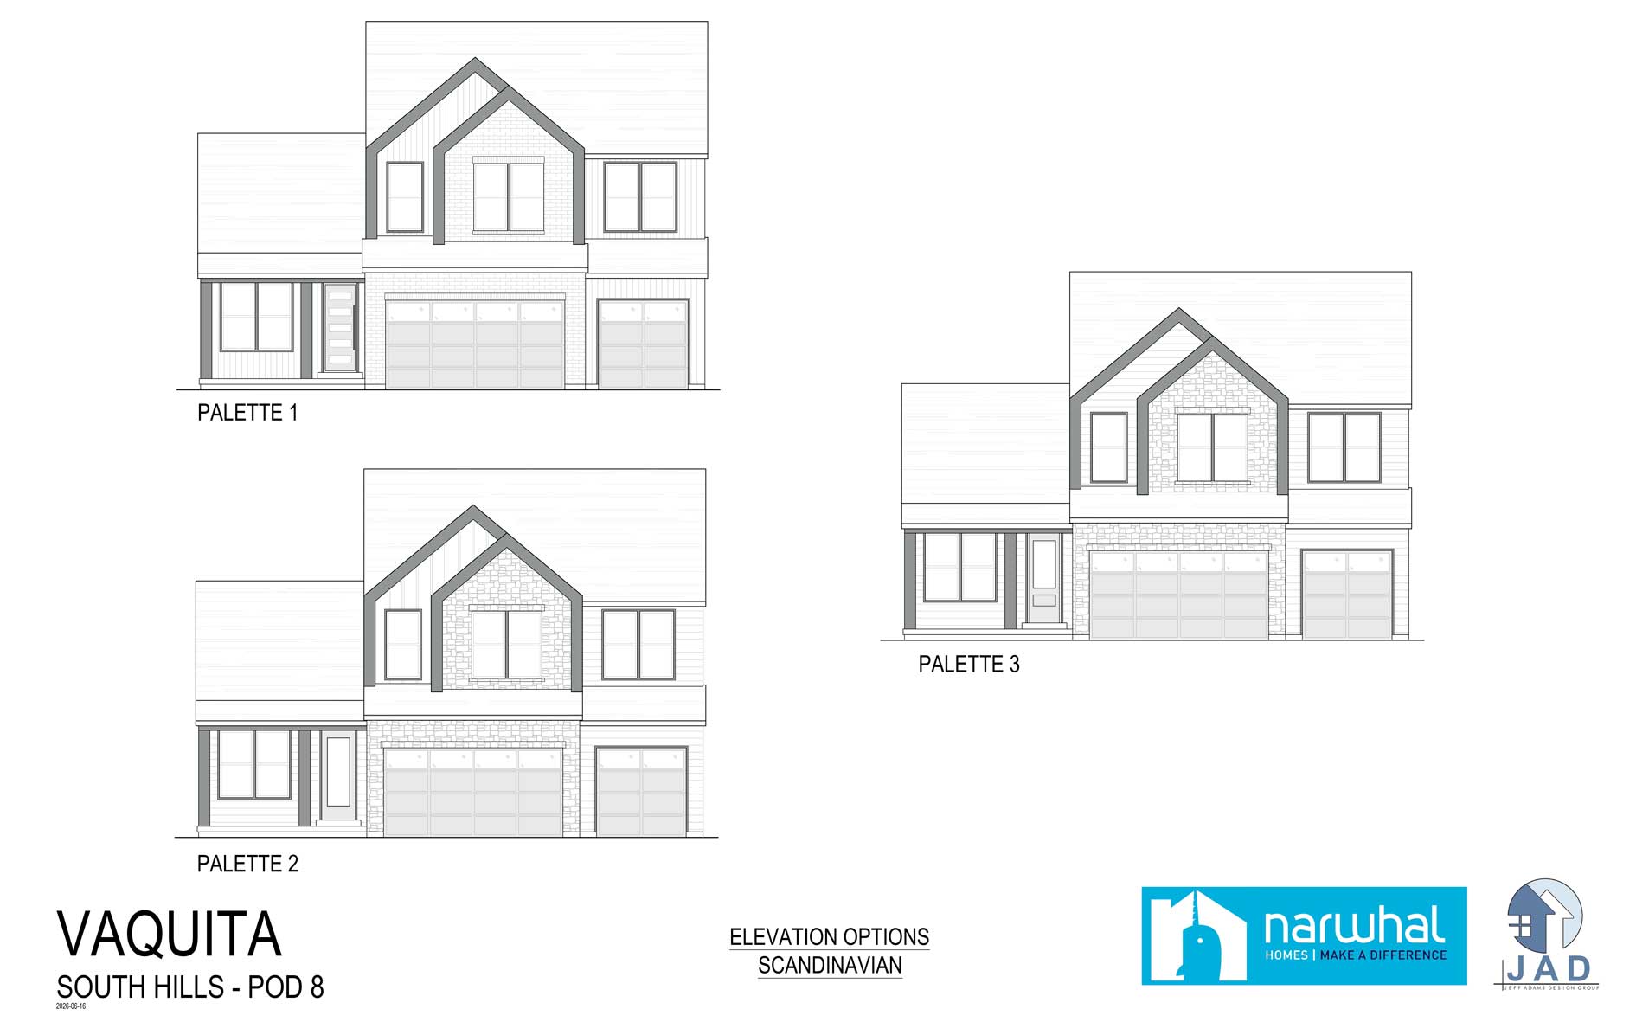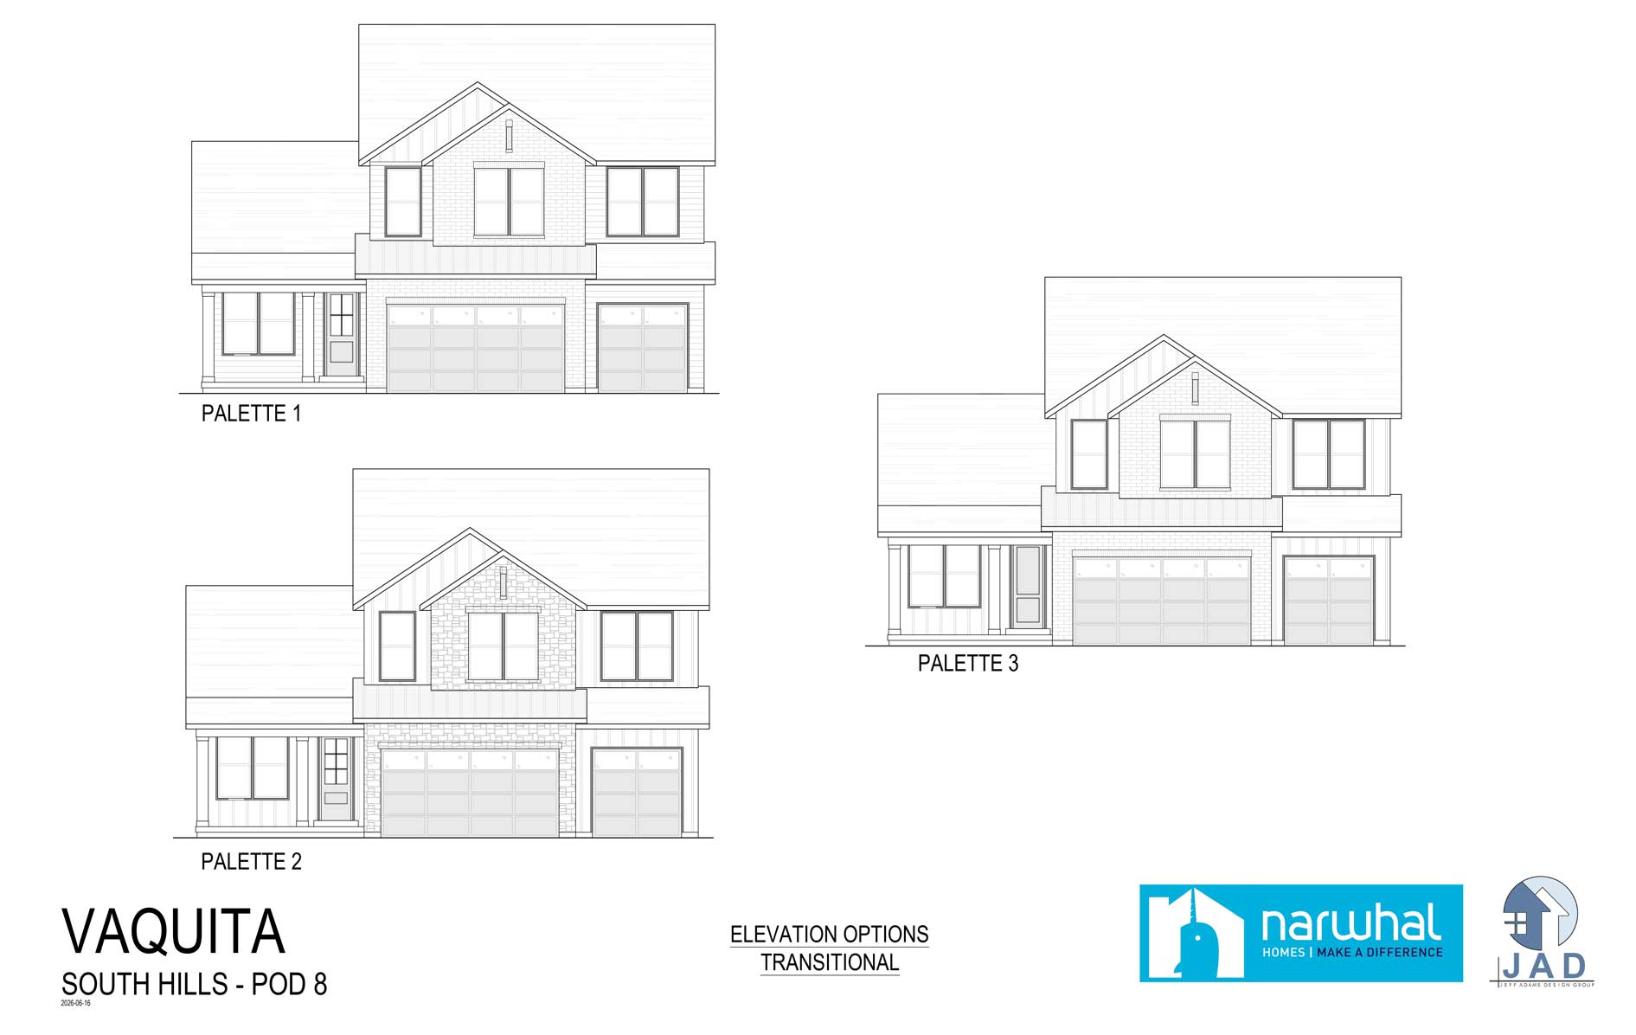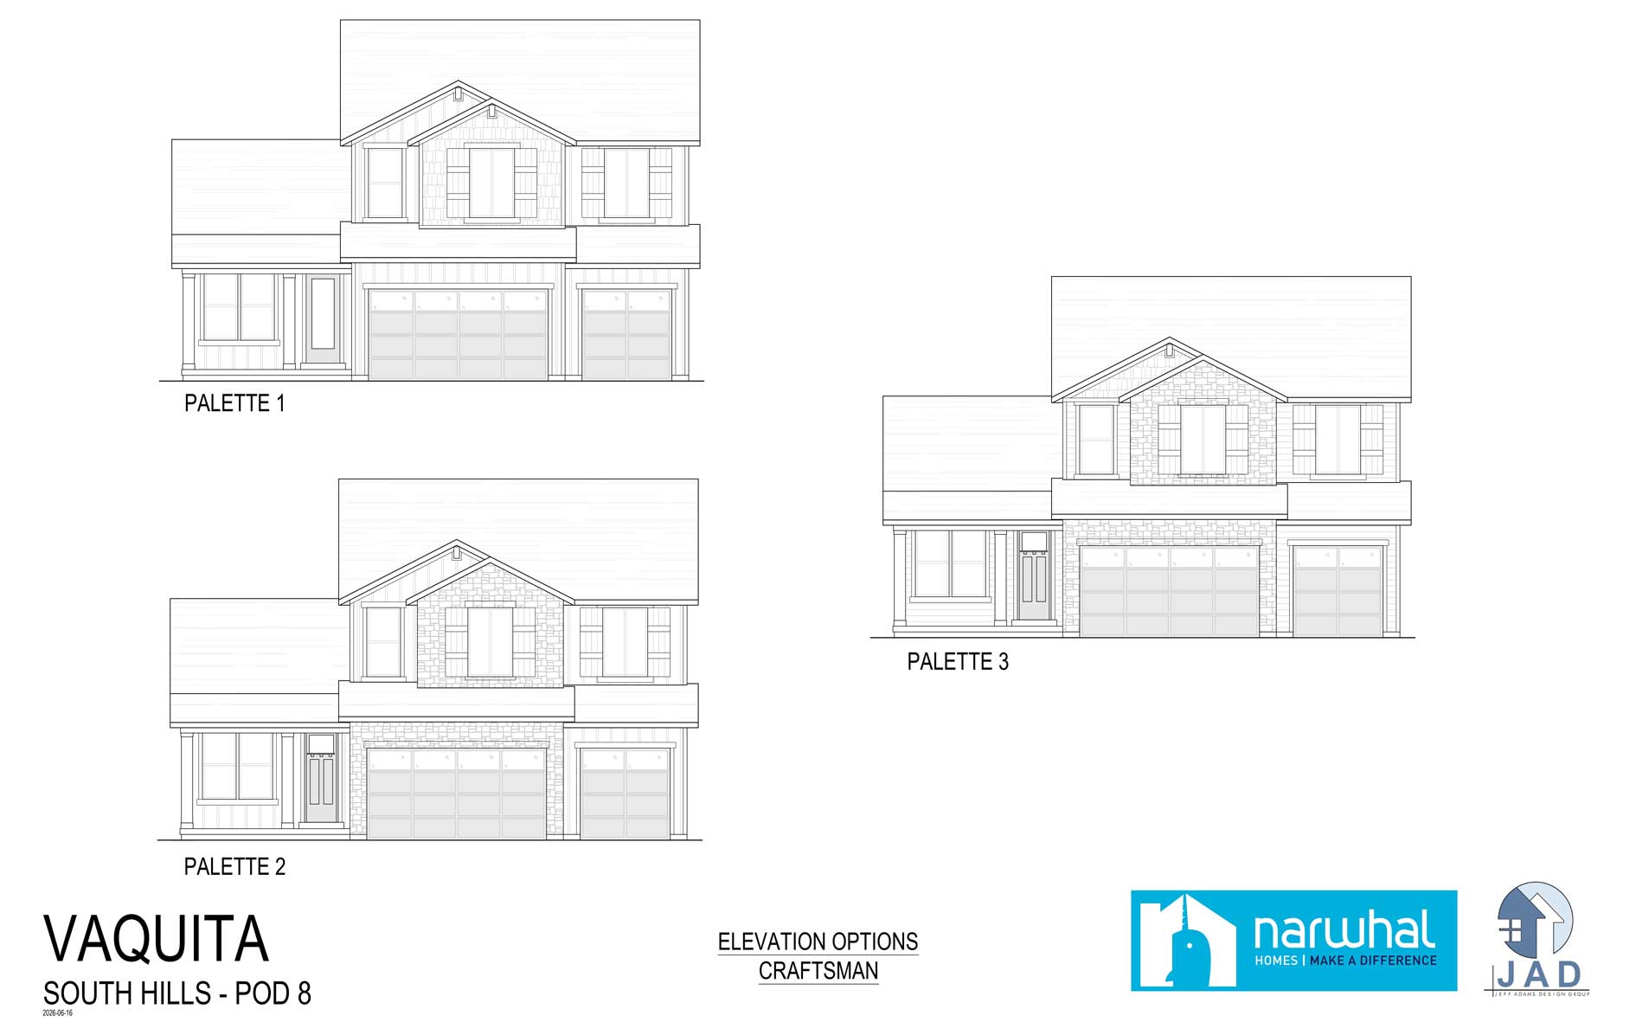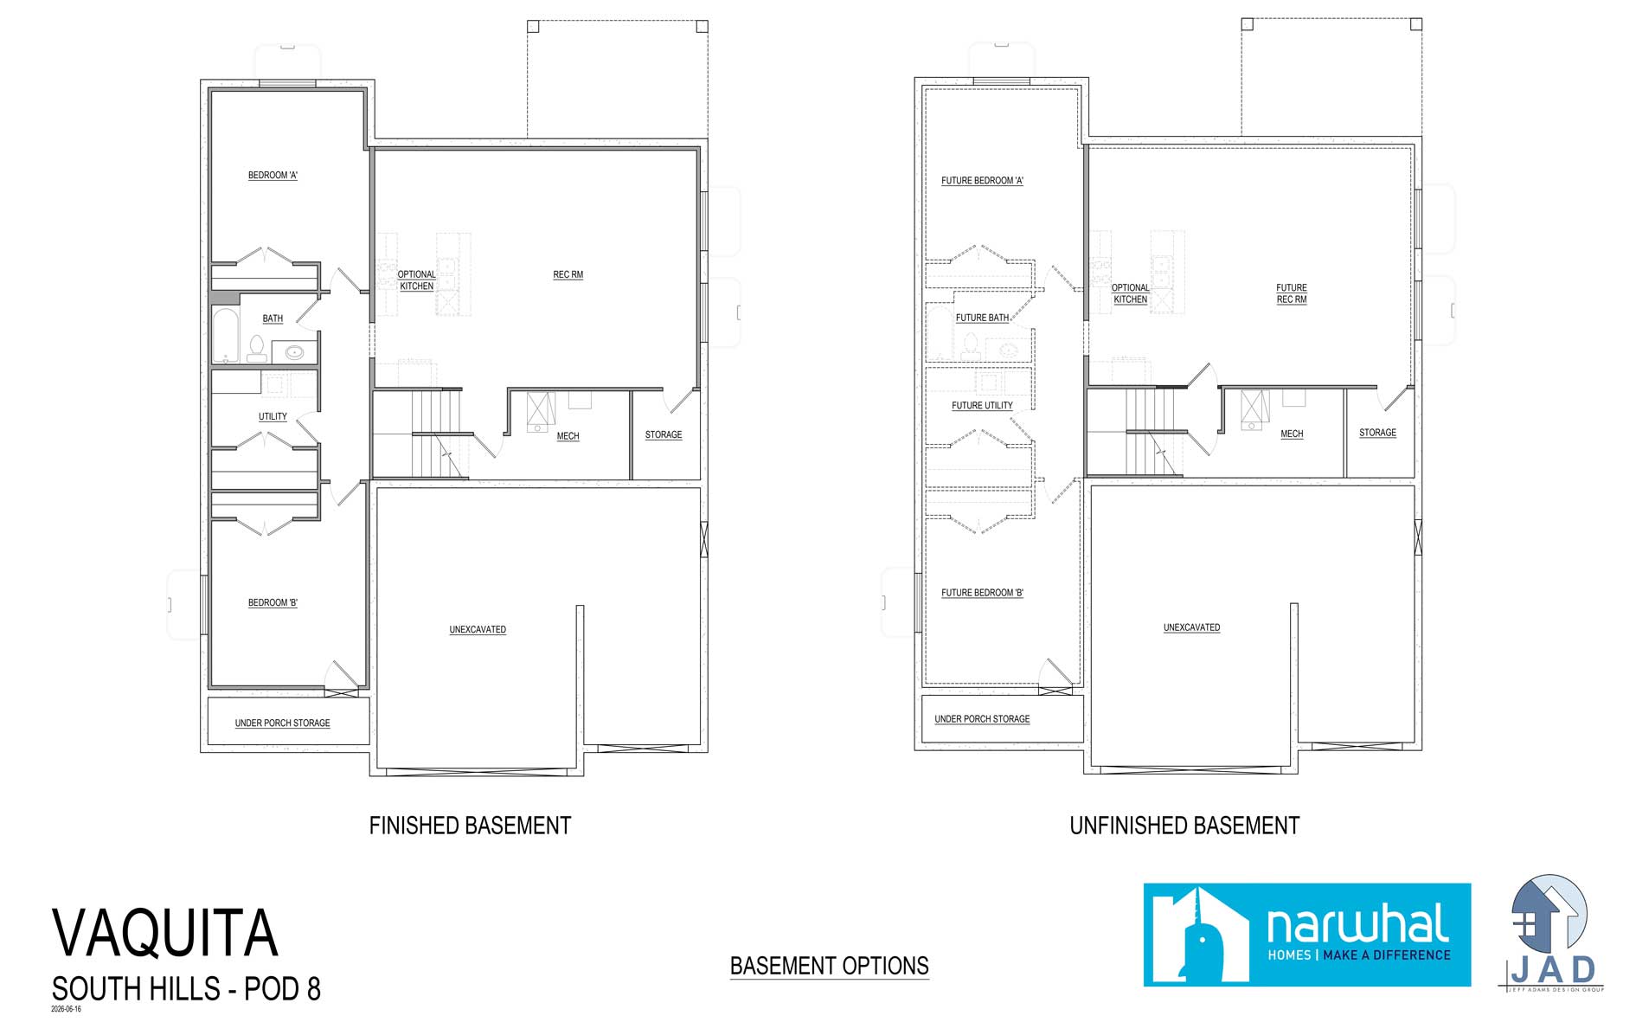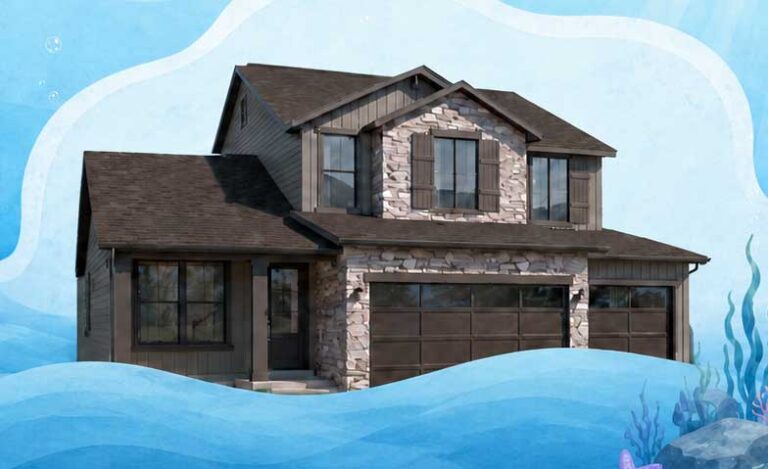








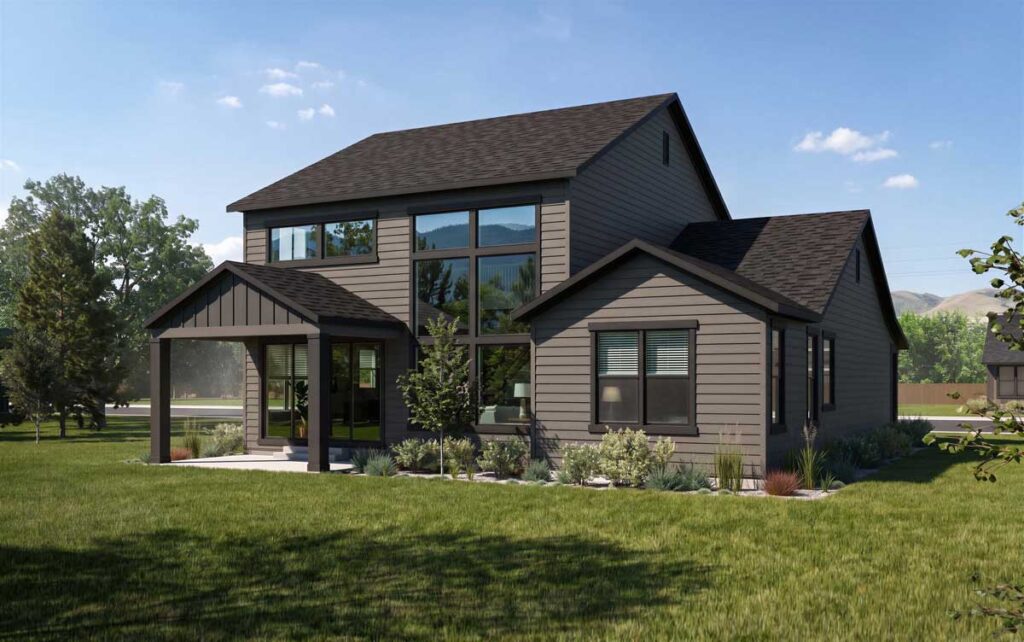
vaquita dolphin inspired floorplan by narwhal homes. illustrated in an underwater scene.
Logo of narwhal decal

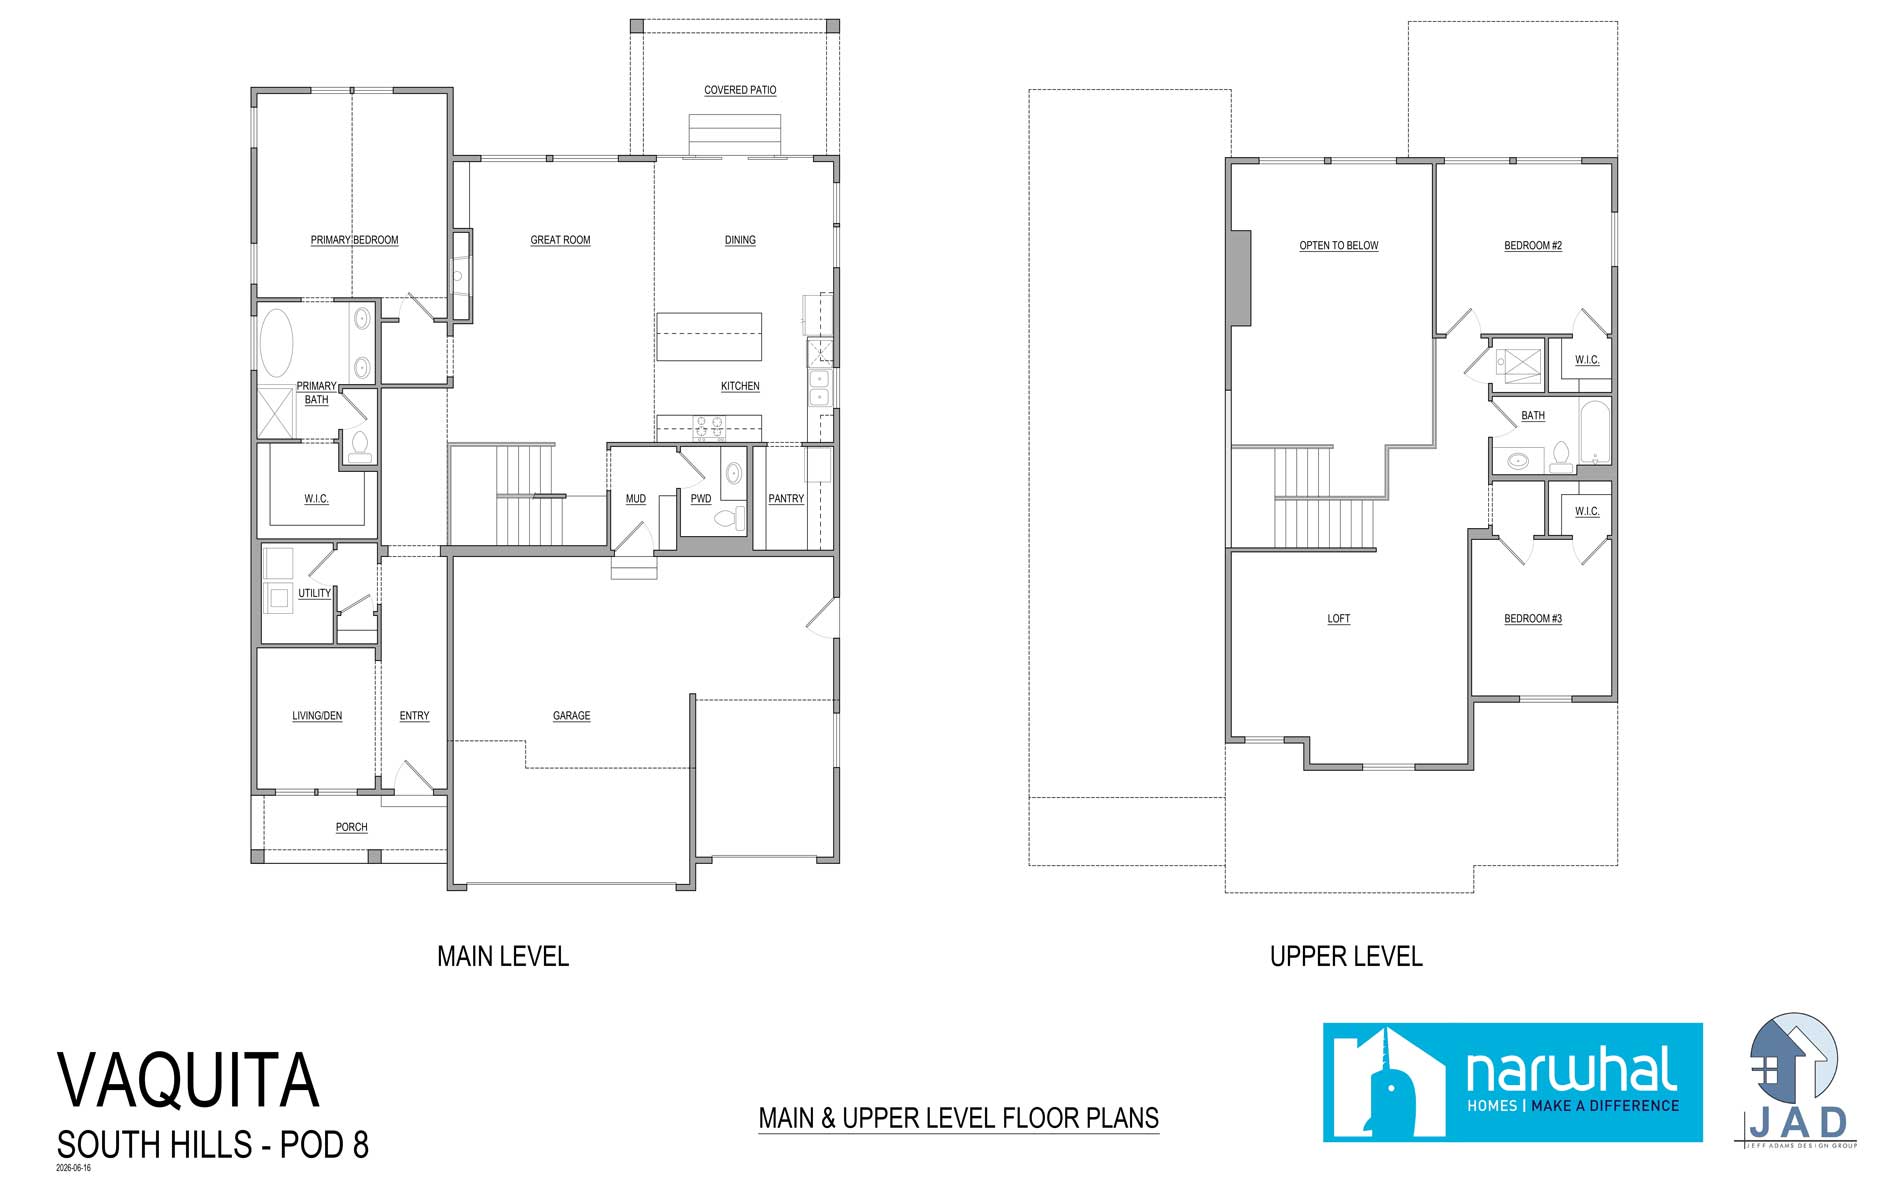
Vaquita Dolphin Rambler Floorplan

Graceful by nature, the Vaquita Dolphin floorplan is designed for a life that rarely stays in one place. With flexible spaces for gathering, retreating, working, and welcoming others in, this home moves easily through every season of family life.

Vaquita Dolphin Features

Square footage of whole home icon

4,294 total square feet

Square footage main floor

1,674 square feet on the main floor

Unfinished basement square footage icon

1,760 square feet basement

Basement Square Footage Icon

860 square feet on 2nd floor

Bedroom Icon

Five bedrooms

Bath Icon

3.5 Bathrooms

Loft Space Icon

Upstairs Loft

Kitchen Icon

Basement ADU with Kitchen

Laundry Icon

Two Laundry Rooms

Garage Icon

Three-Car Garage

Vaquita Home Front Exterior

Narwhal Free Parade of Homes Download 2026
Are you considering Narwhal Home in the future?

Salt Lake Parade of Homes
80th Anniversary

July 31 – August 15, 2026

Homes open Tuesday through Saturday, Noon – 9 PM

dolphin black icon

A Rare Find in South Hills

It can be hard to find a home that gives you flexible living, premium views, and daily convenience in one place. The Vaquita Dolphin brings that rare combination to South Hills in Herriman, a hillside community with sweeping views across the Salt Lake Valley.

From South Hills, you can see Mt. Olympus, Antelope Island, and Mt. Timpanogos! Just minutes from the freeway, this location gives the convenience of proximity to amenities and schools, with the breathing room for making memories and unwinding after a long day at work.