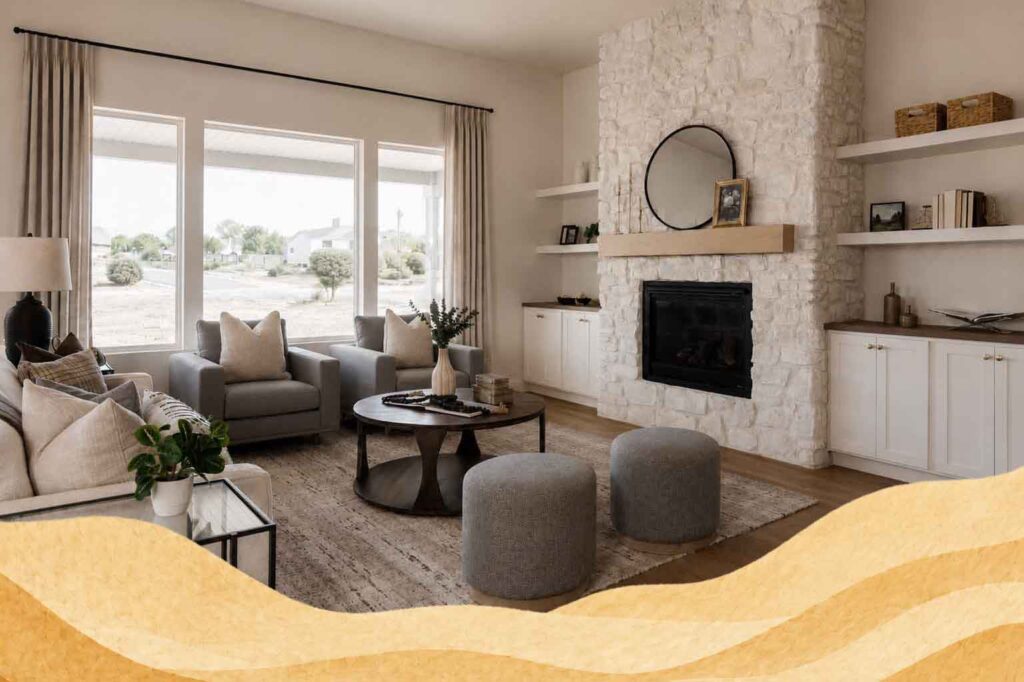
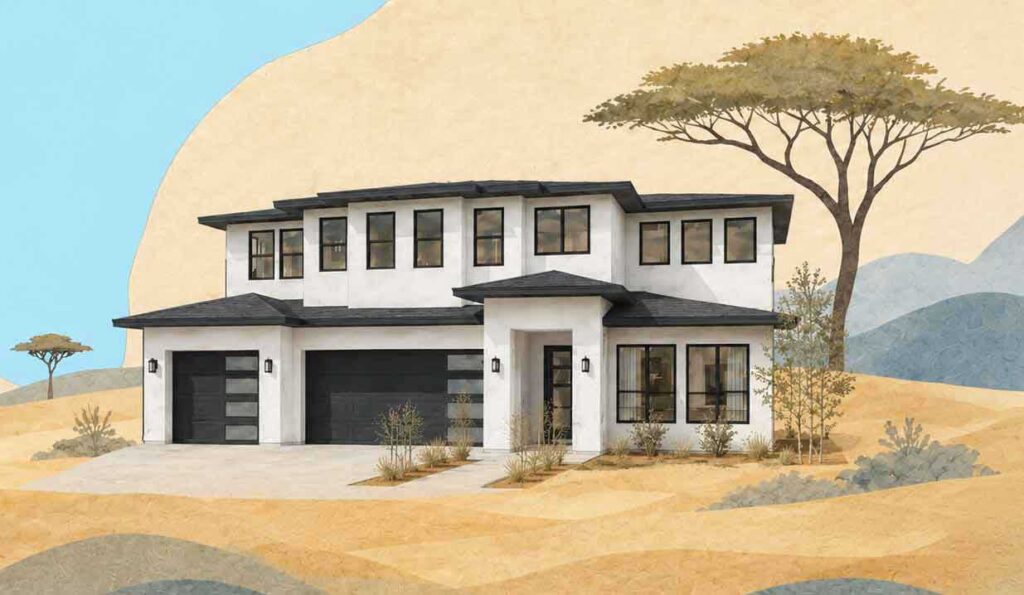
Savannah Cheetah Floorplan created by narwhal homes. Illustrated in a savannah.
white cheetah head decorative icon

Savannah Cheetah Two Story Floorplan

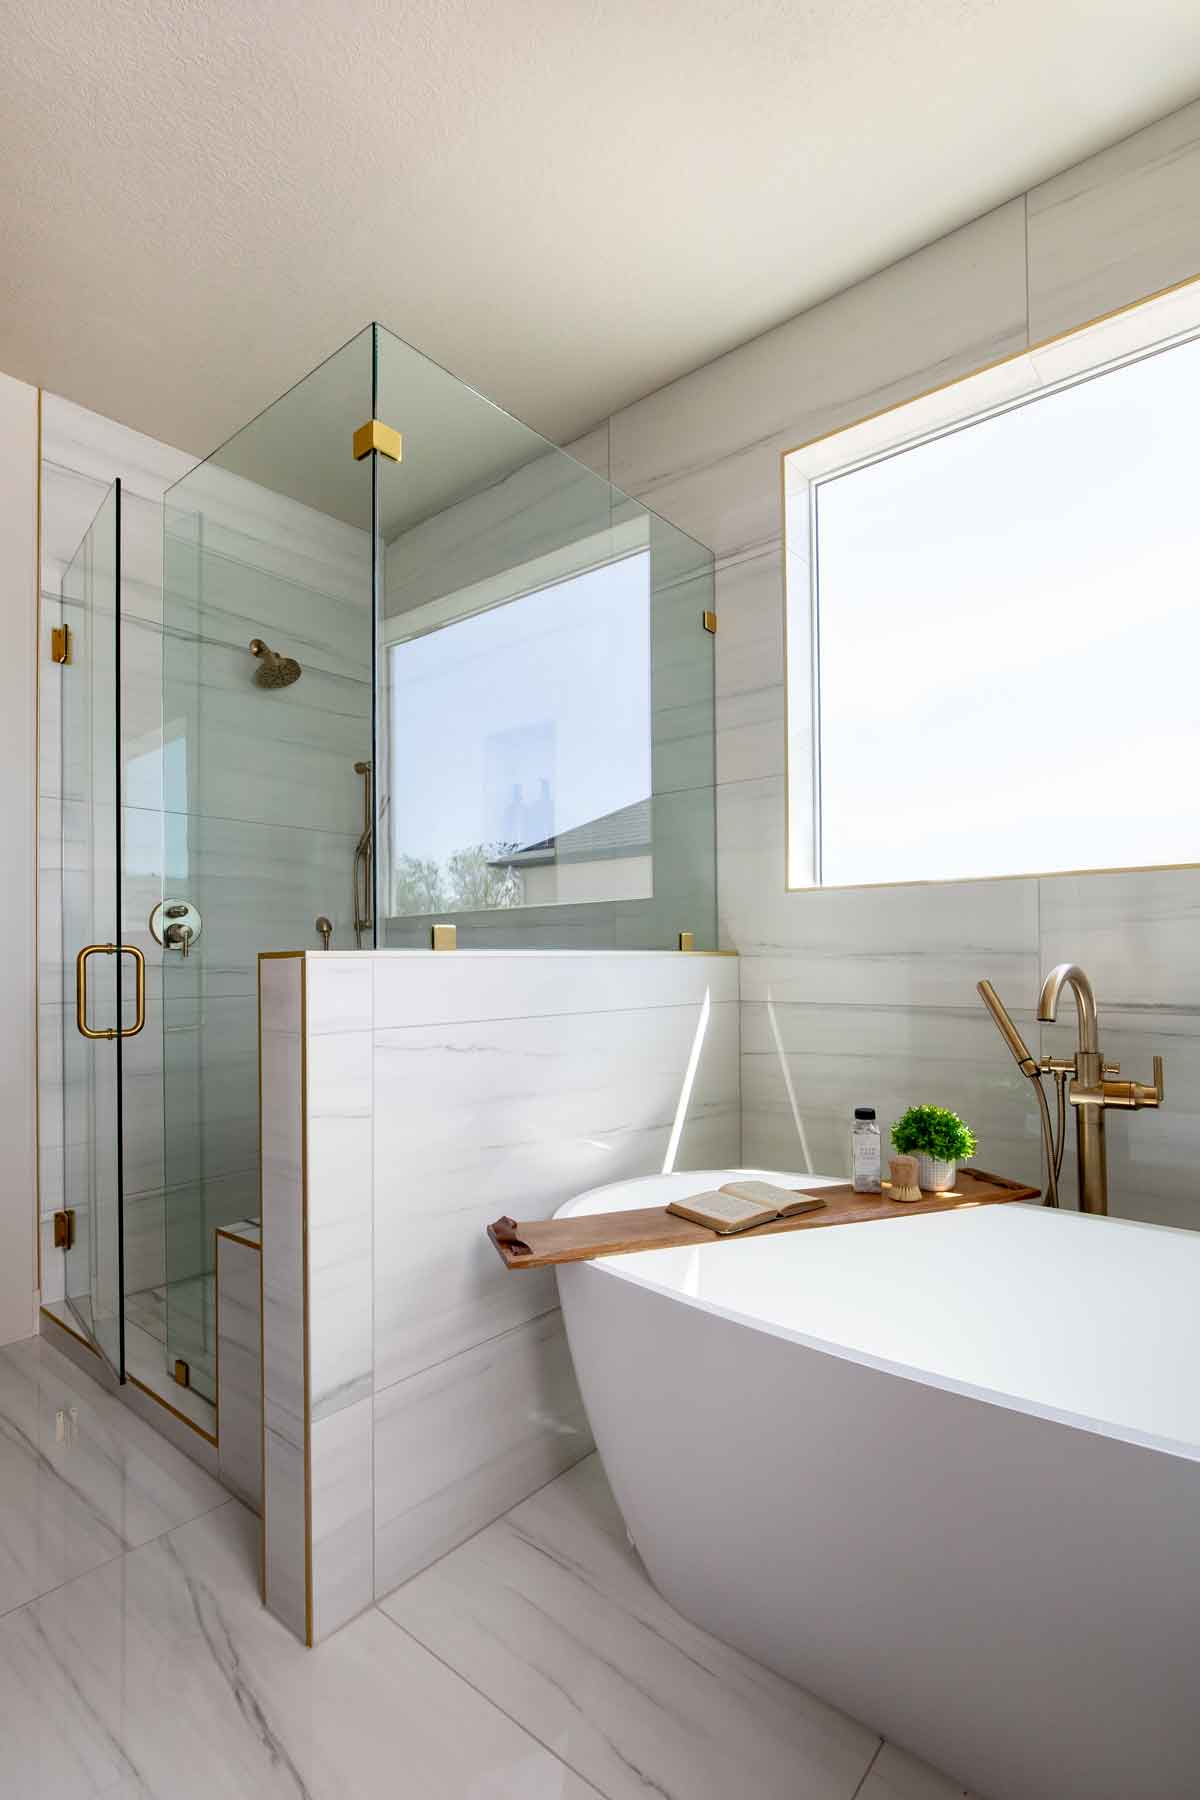
Fast on first impressions and graceful in the details, the Savannah Cheetah floorplan is designed for open, energetic living. With soaring ceilings, large windows, and a layout that keeps life moving, this home brings brightness, momentum, and a touch of wild beauty to everyday routines.
Savannah Cheetah Features

Square footage of whole home icon

3,710 total square feet

Loft Space Icon

Two-story layout

Basement Square Footage Icon

15-foot raised great room

Bedroom Icon

Five bedrooms

Bath Icon

Loft Space

Rambler Icon

Rambler Style Layout

Unfinished basement square footage icon

Unfinished Basement

Kitchen Icon

Large Kitchen

black cheetah head decorative icon

Open Desert Living With Room to Move

Hurricane offers the kind of southern Utah setting that makes home feel like part of the landscape. With warm desert light, open skies, red-rock scenery, and easy access to outdoor adventure, this community is ideal for buyers who want space, sunshine, and a little more room to breathe.