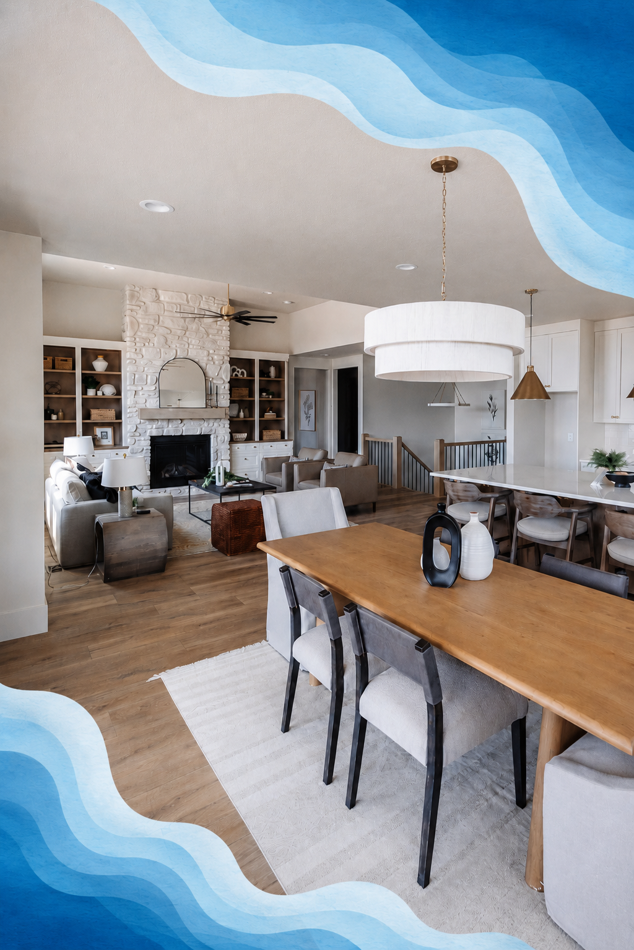
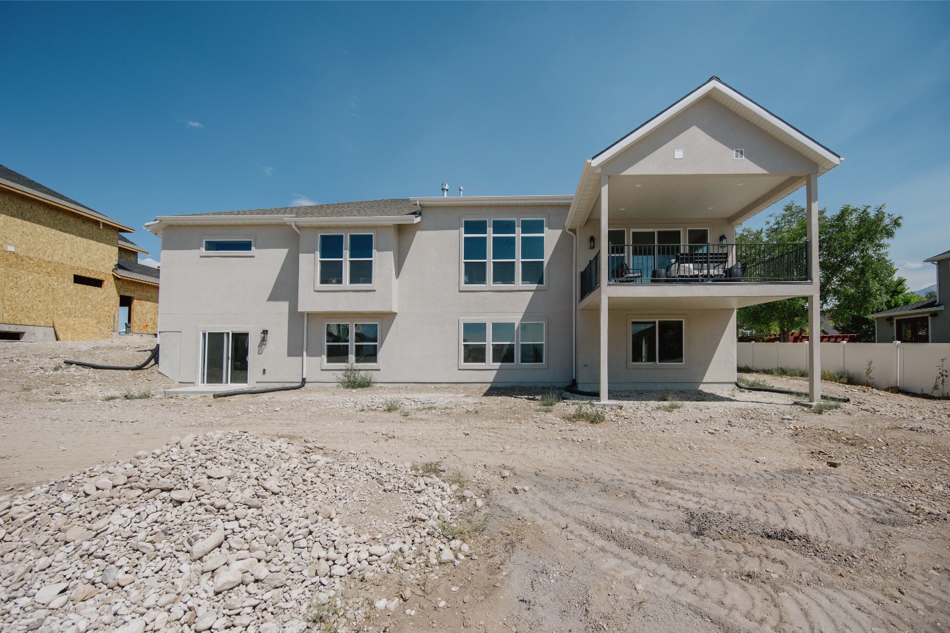
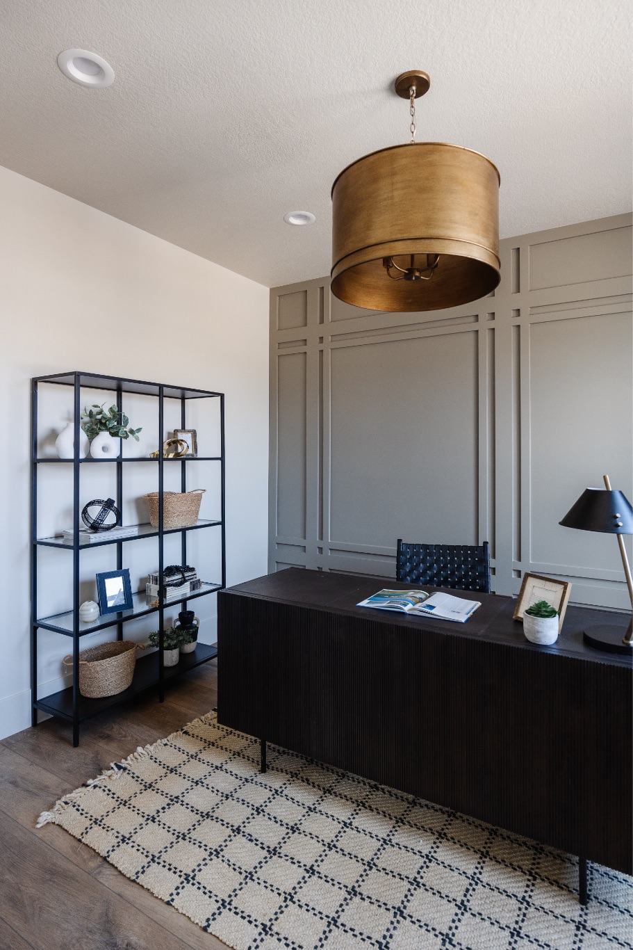
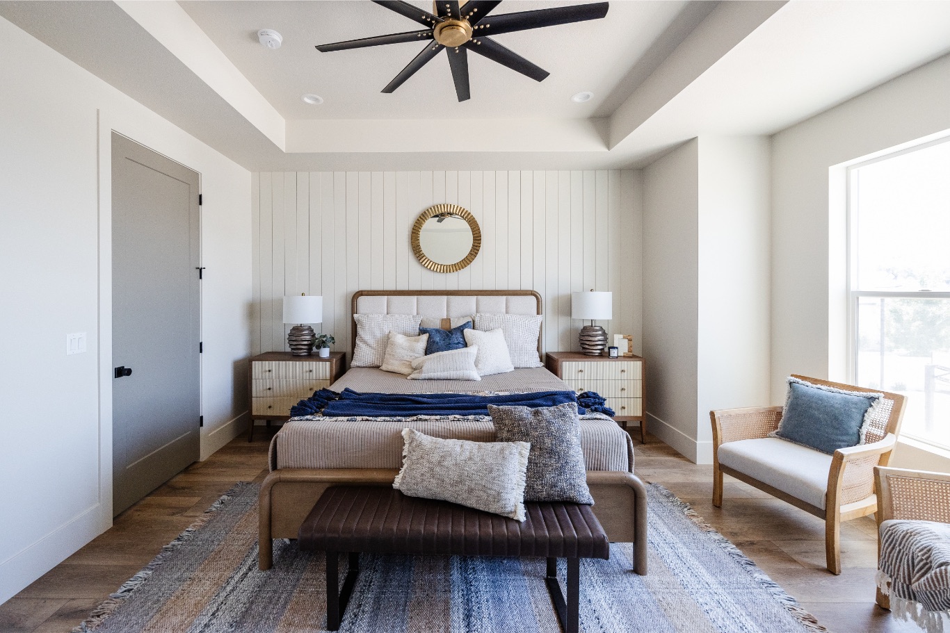
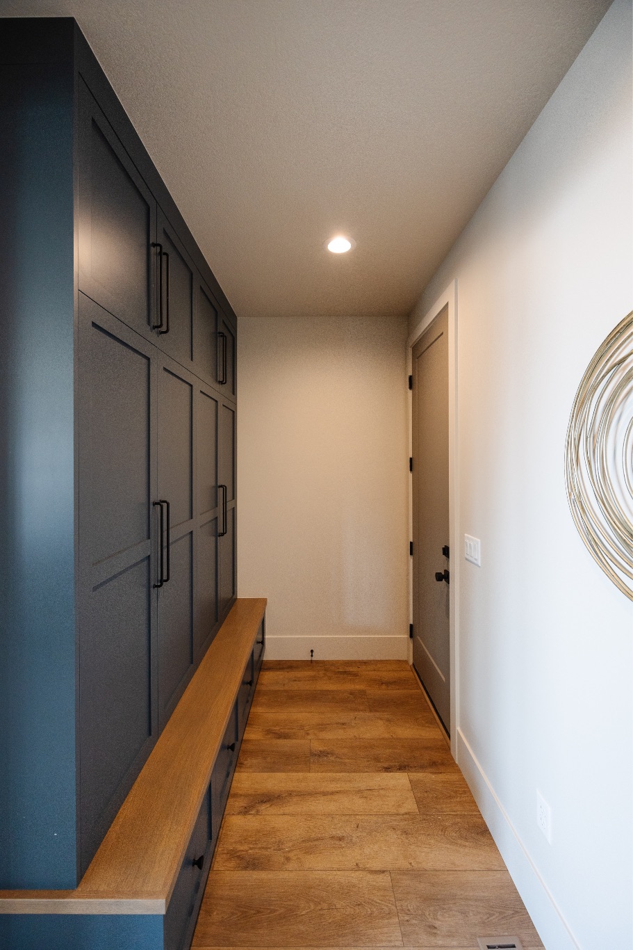
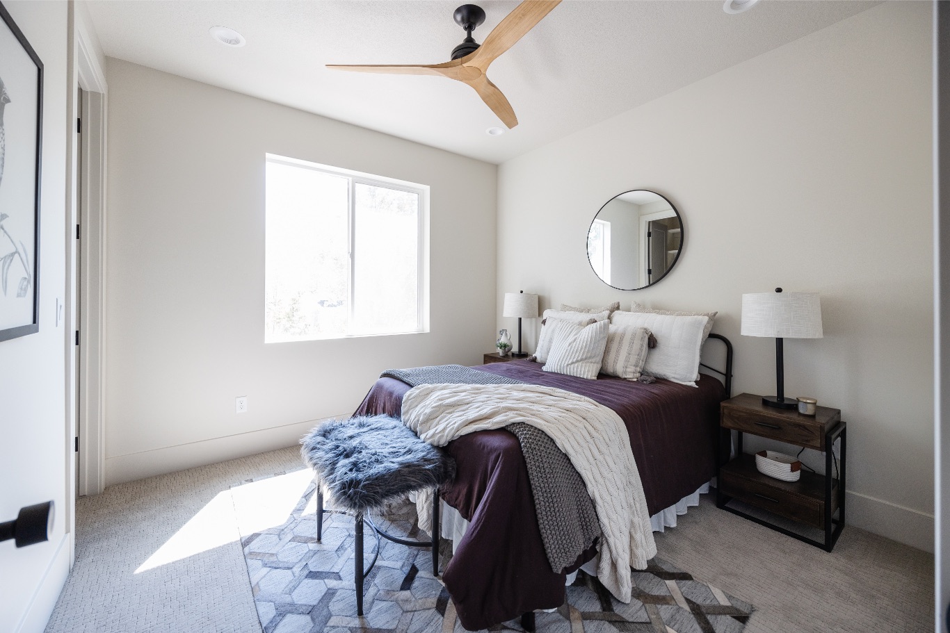
A house with a garage and garden surrounded by blue waves.
narwhal icon white

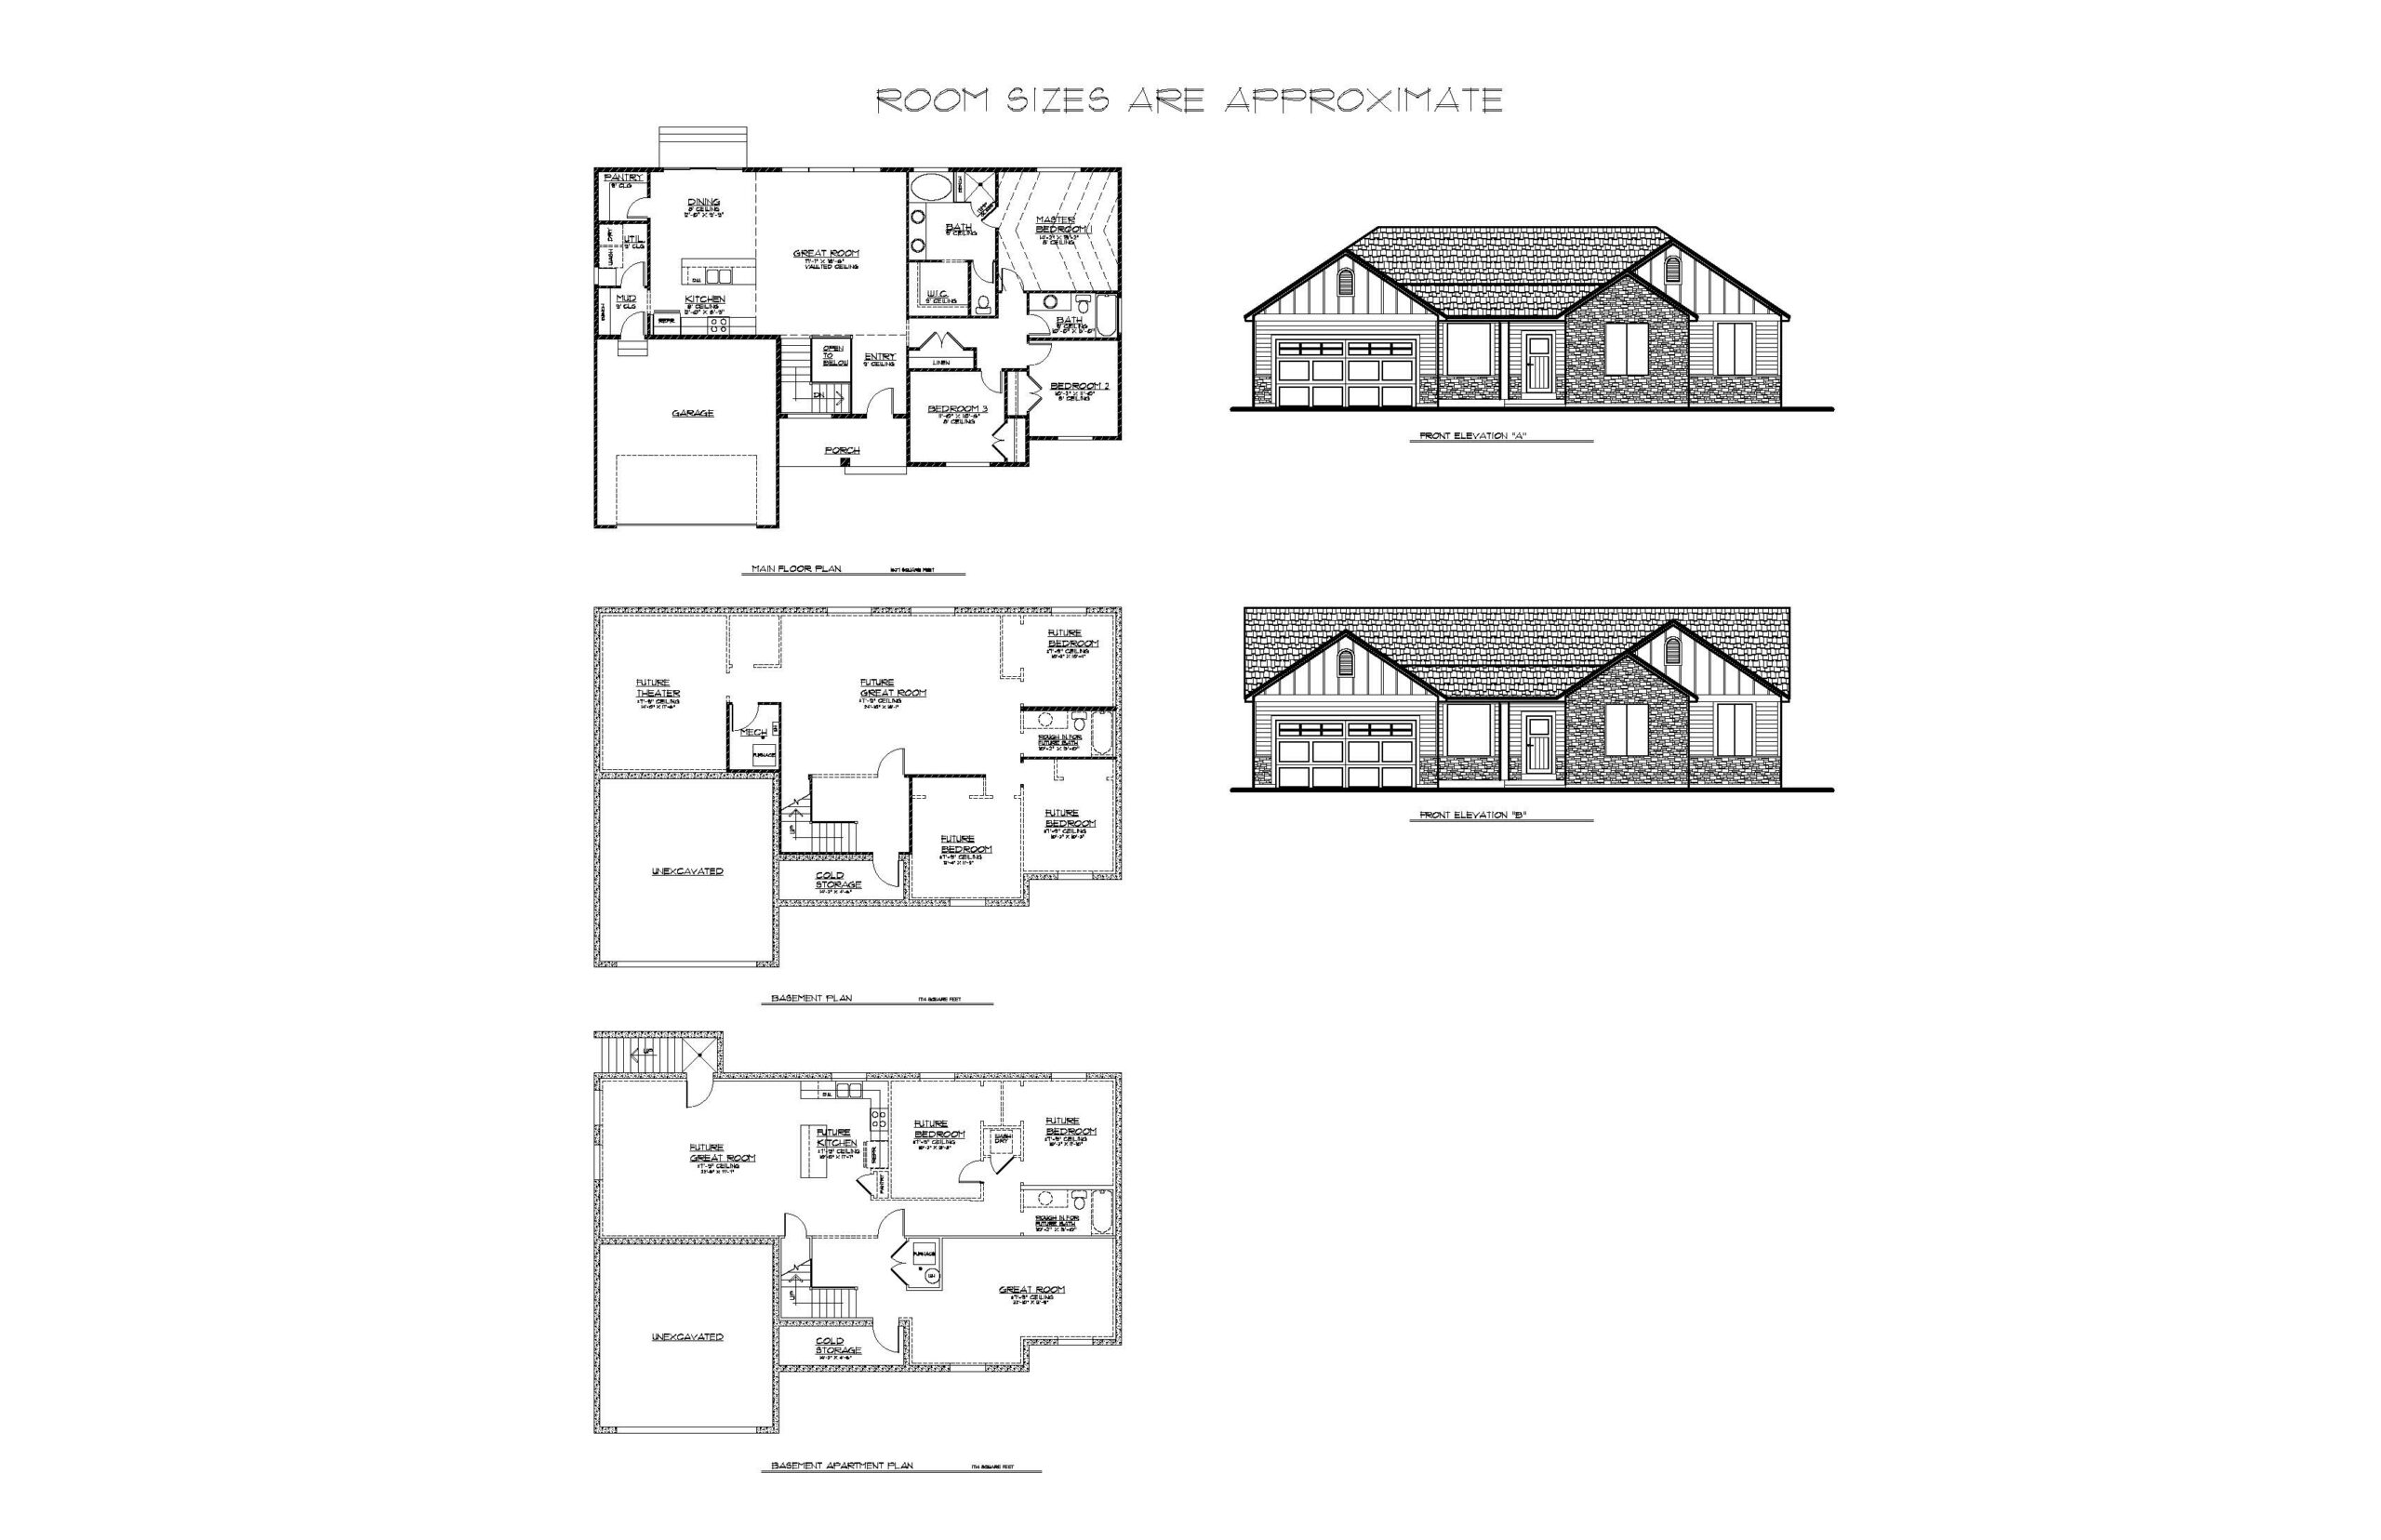
Narwhal Rambler Floorplan

Distinctive by nature, the Narwhal floorplan is made for buyers who want something practical, memorable, and a little unexpected. Like the animal itself, it may sound almost mythical at first — until you see how real the space, flexibility, and future potential actually are.

Narwhal Features

Square footage of whole home icon

3,341 total square feet

Square footage main floor

1,626 square feet on the main floor

Bedroom Icon

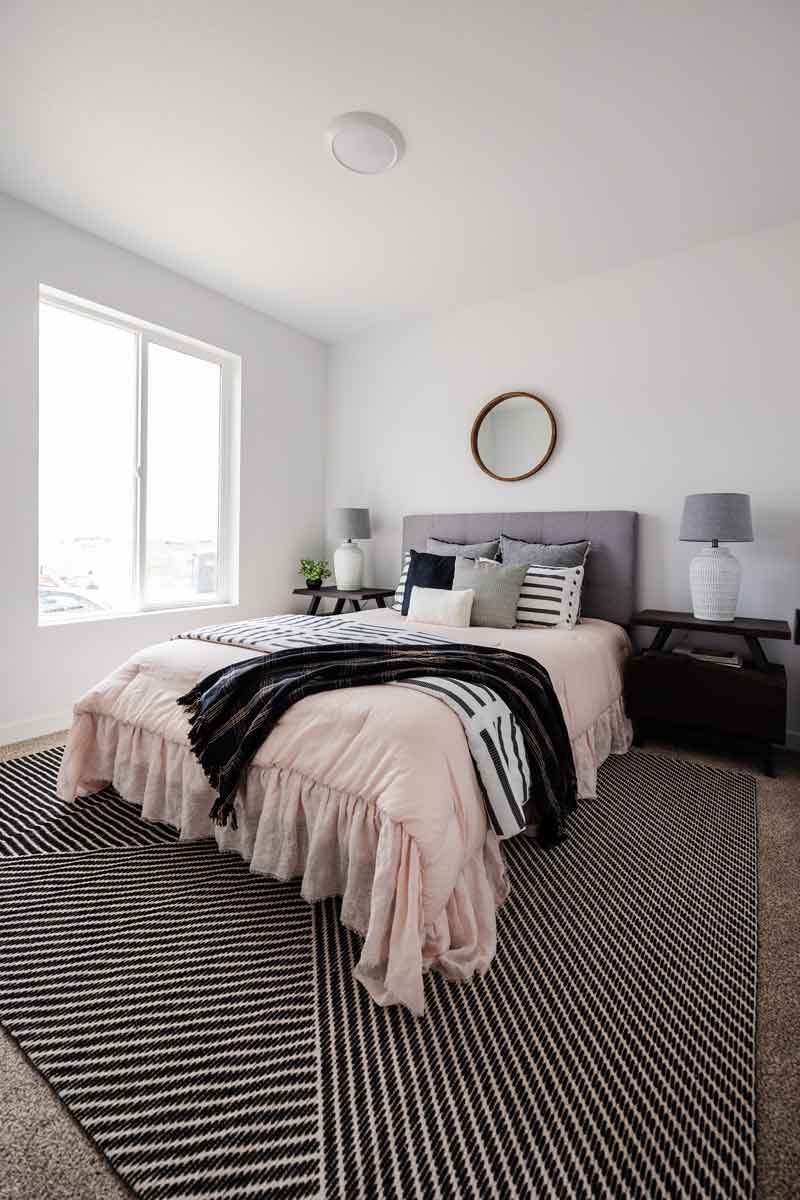
3 bedrooms

Bath Icon

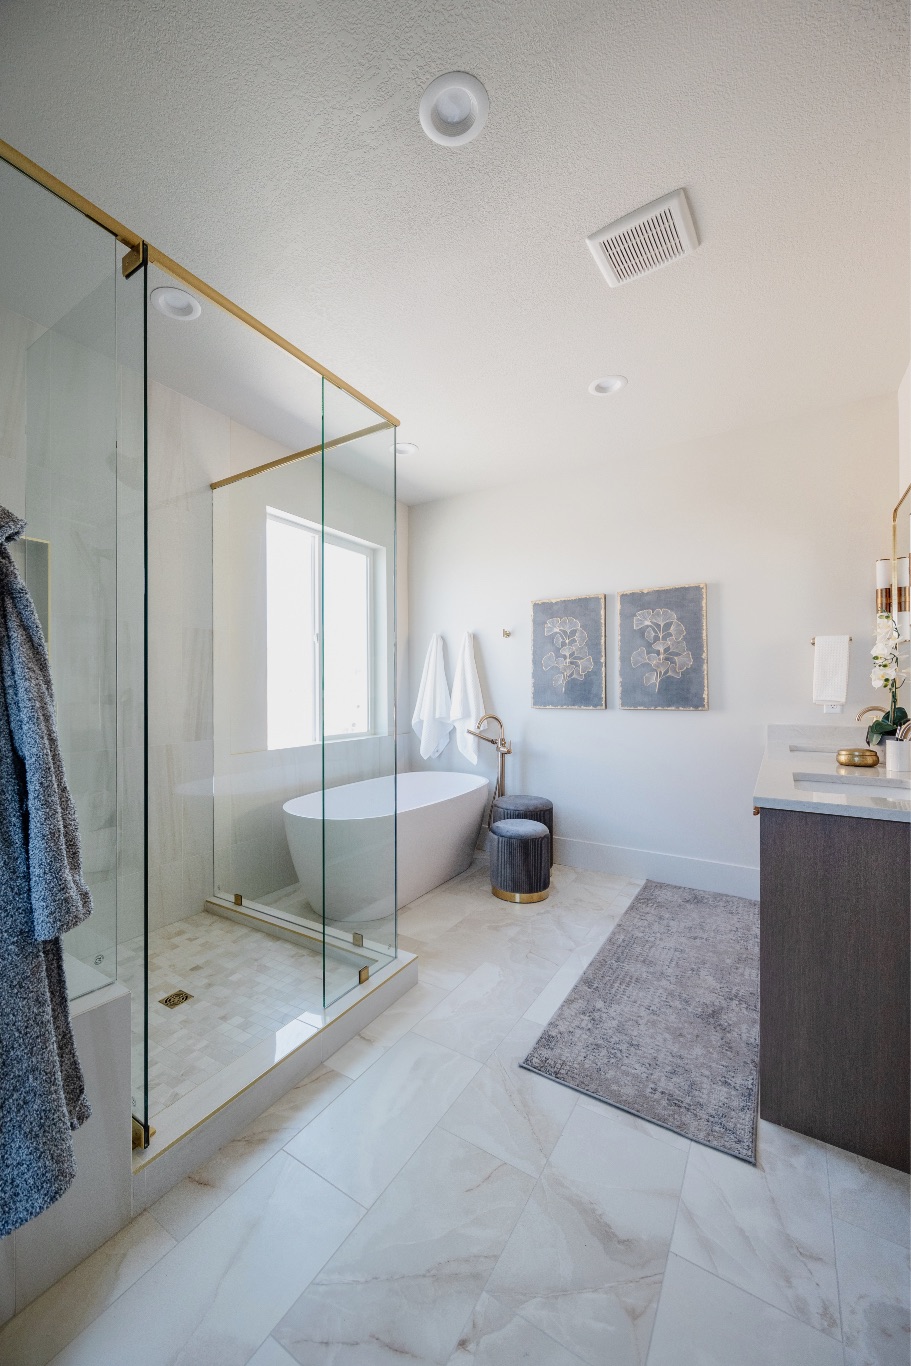
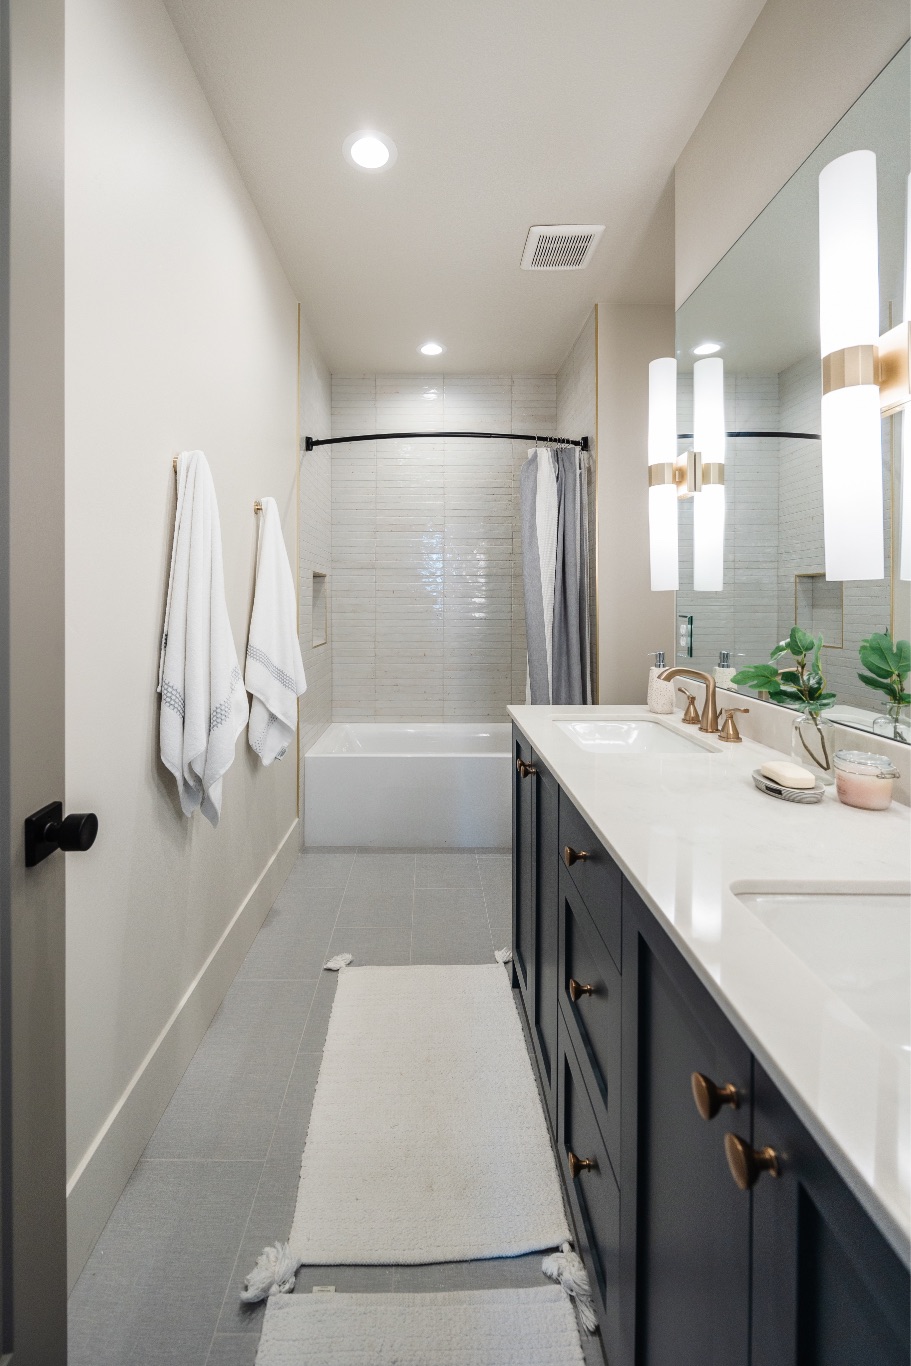
Two Bathrooms

Rambler Icon

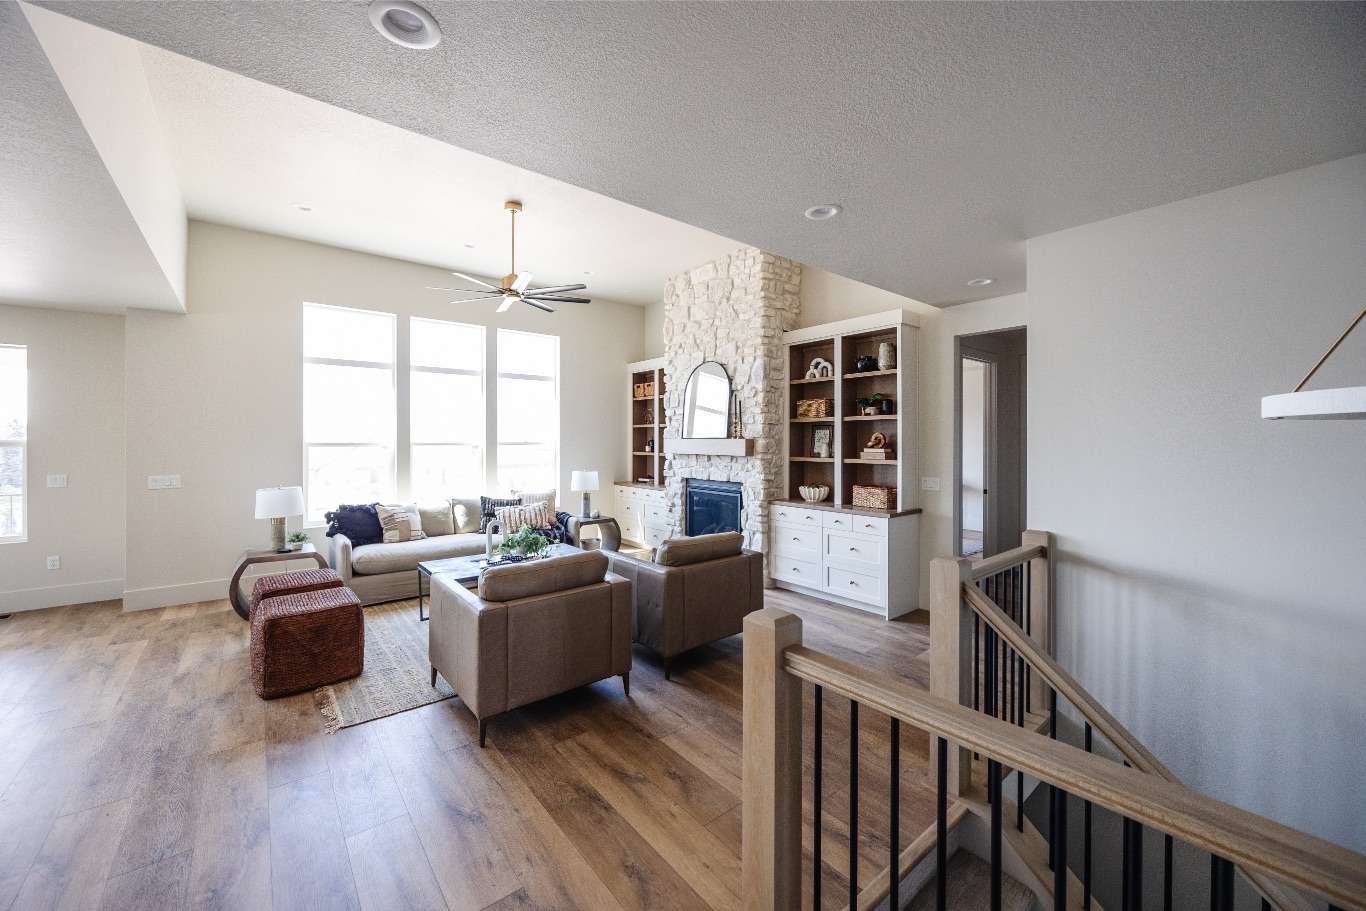
Rambler Style Layout

Unfinished basement square footage icon

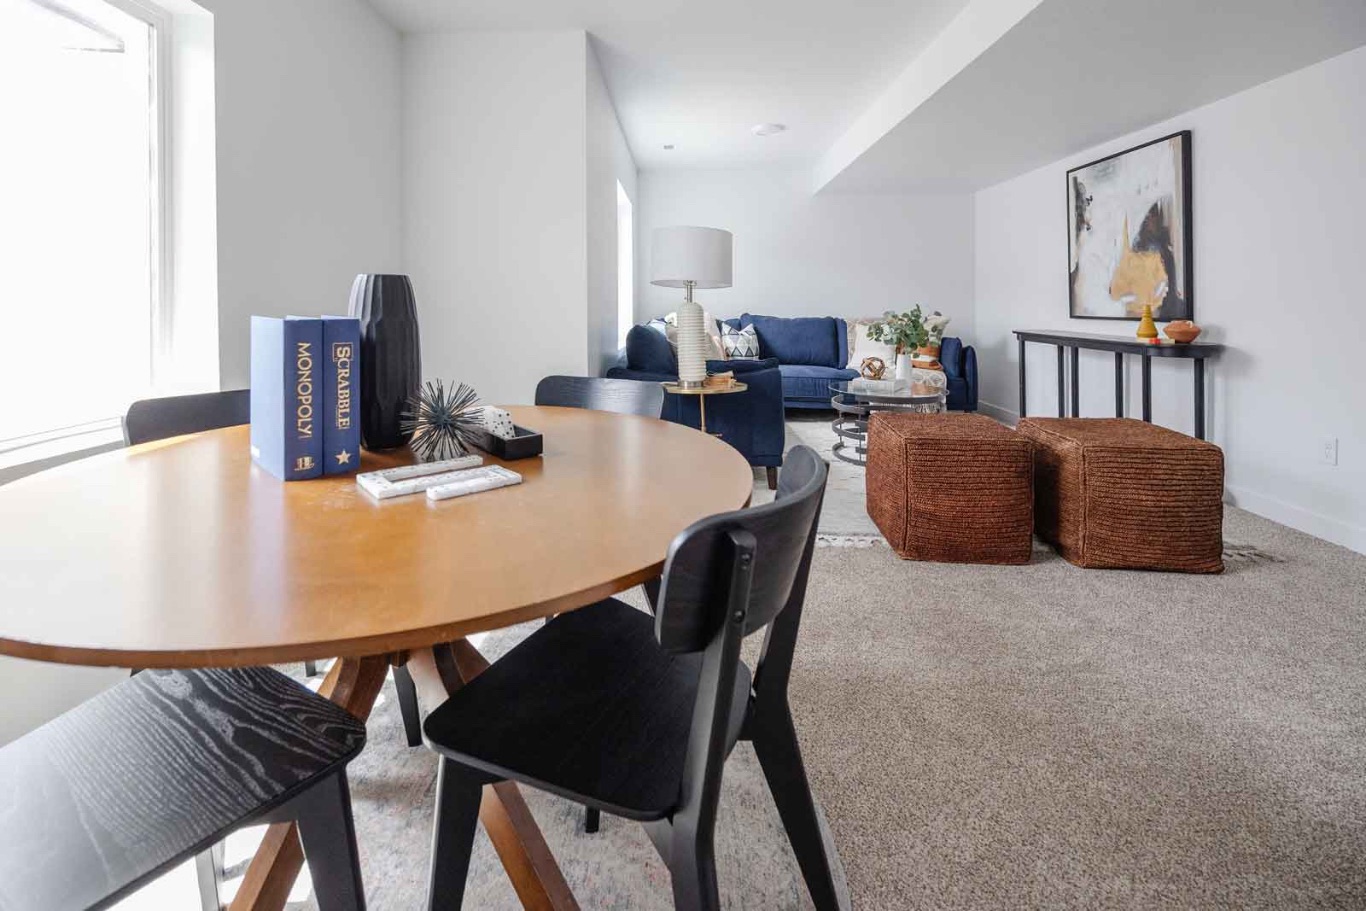
Unfinished Basement

Garage Icon

Potential for
Double Deep Four Car Garage

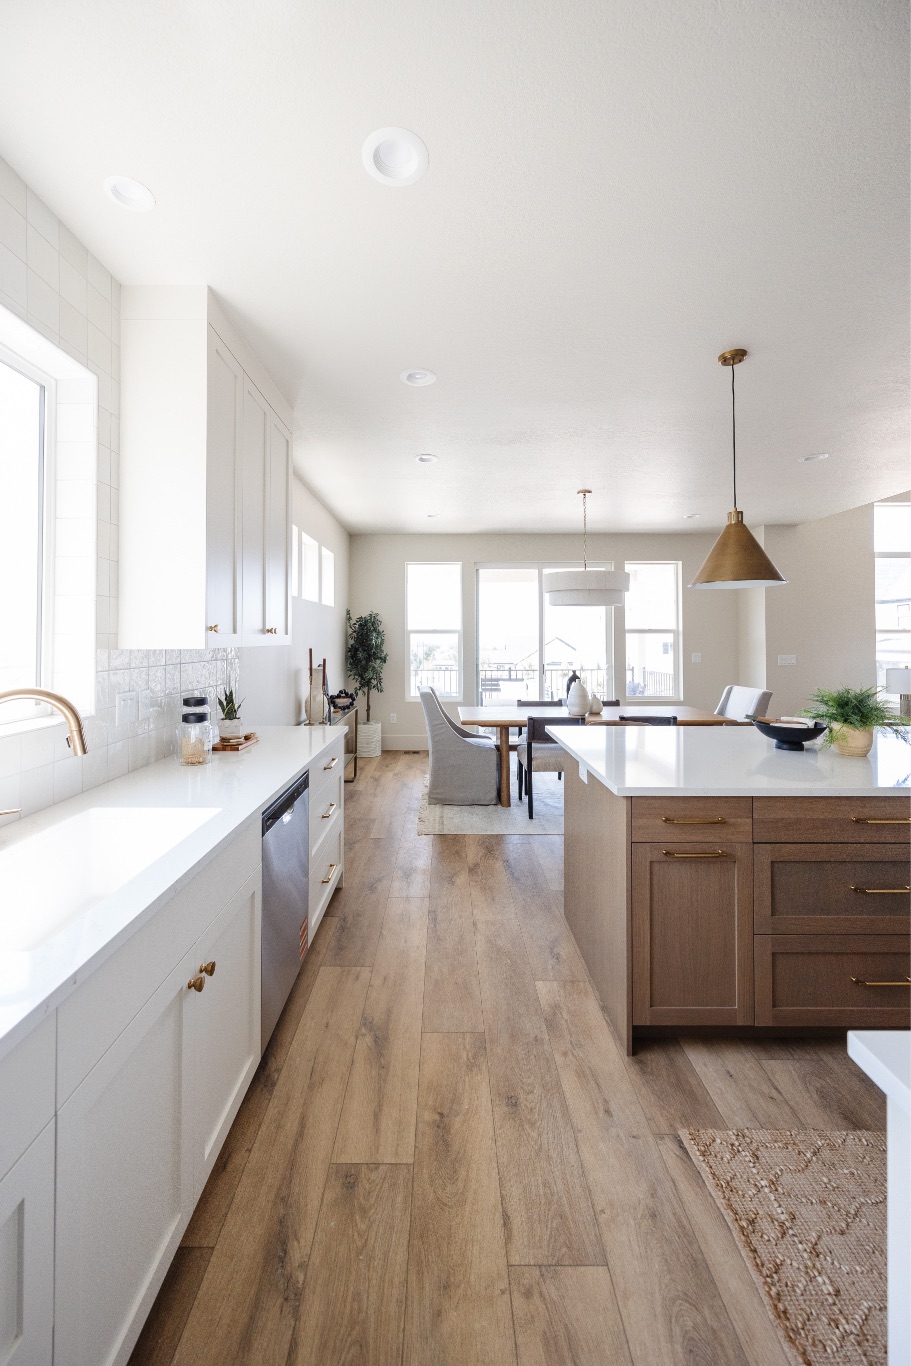
Kitchen in home with wave decor
narwhal icon black

Where Space Meets Possibility in Eagle Mountain

Some homes feel familiar right away, and others give you something a little more rare. The Narwhal brings its own kind of magic to Eagle Mountain, with a layout that feels grounded for today and flexible enough for the future.

Set beneath wide Utah skies, this floor plan has room to be practical, personal, and full of possibility. Eagle Mountain gives the Narwhal the space it needs to stand out, with growing neighborhoods, everyday amenities, and the kind of open setting that makes future plans feel within reach.