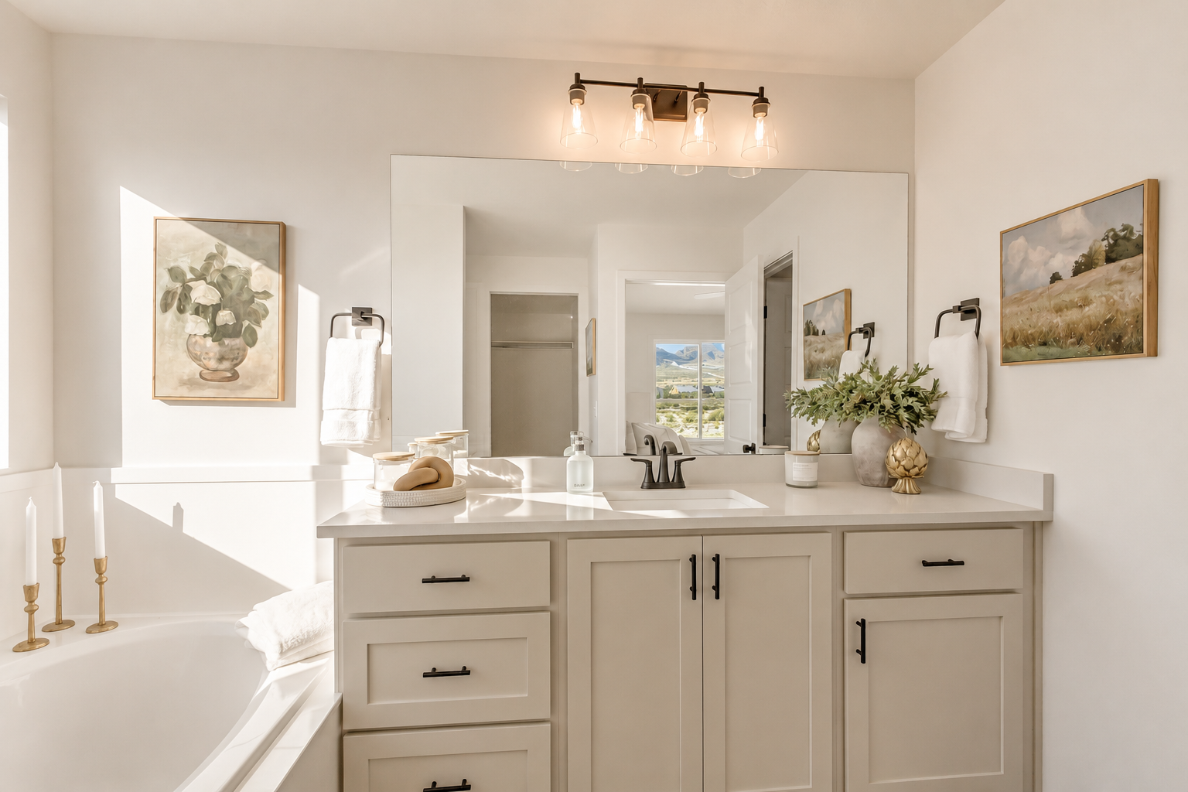
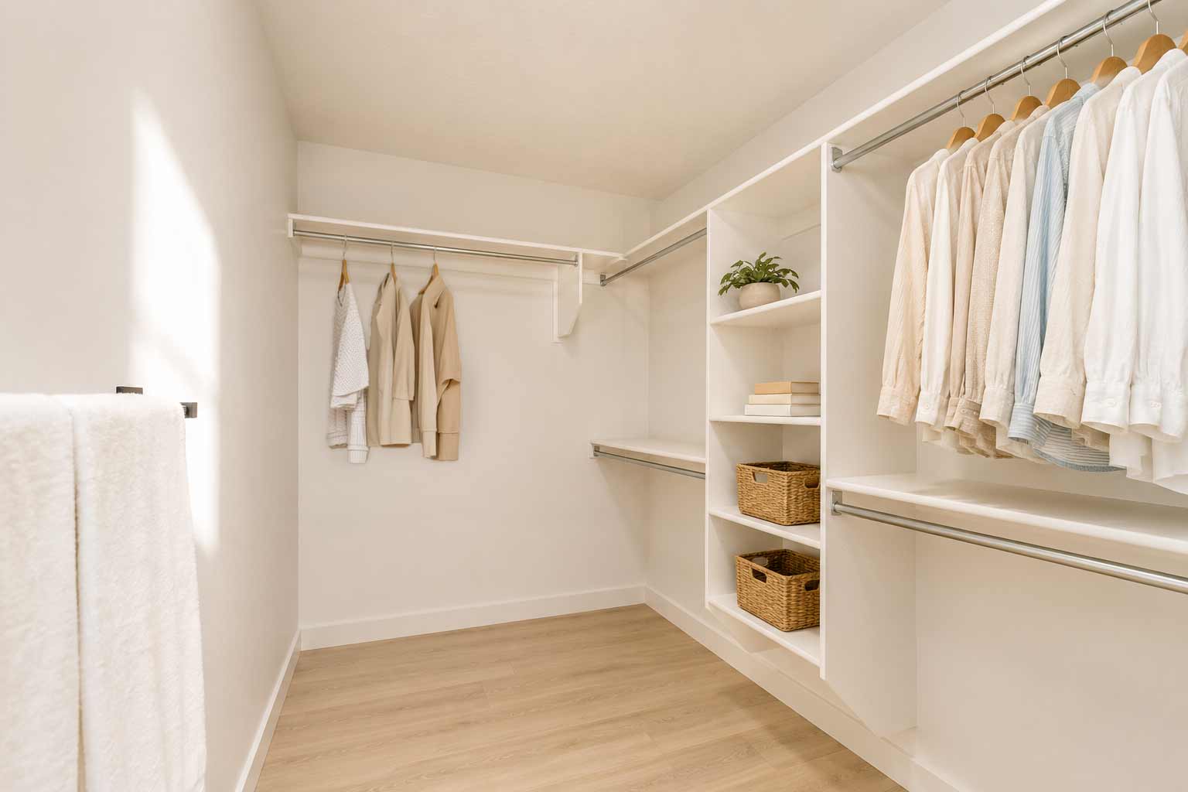
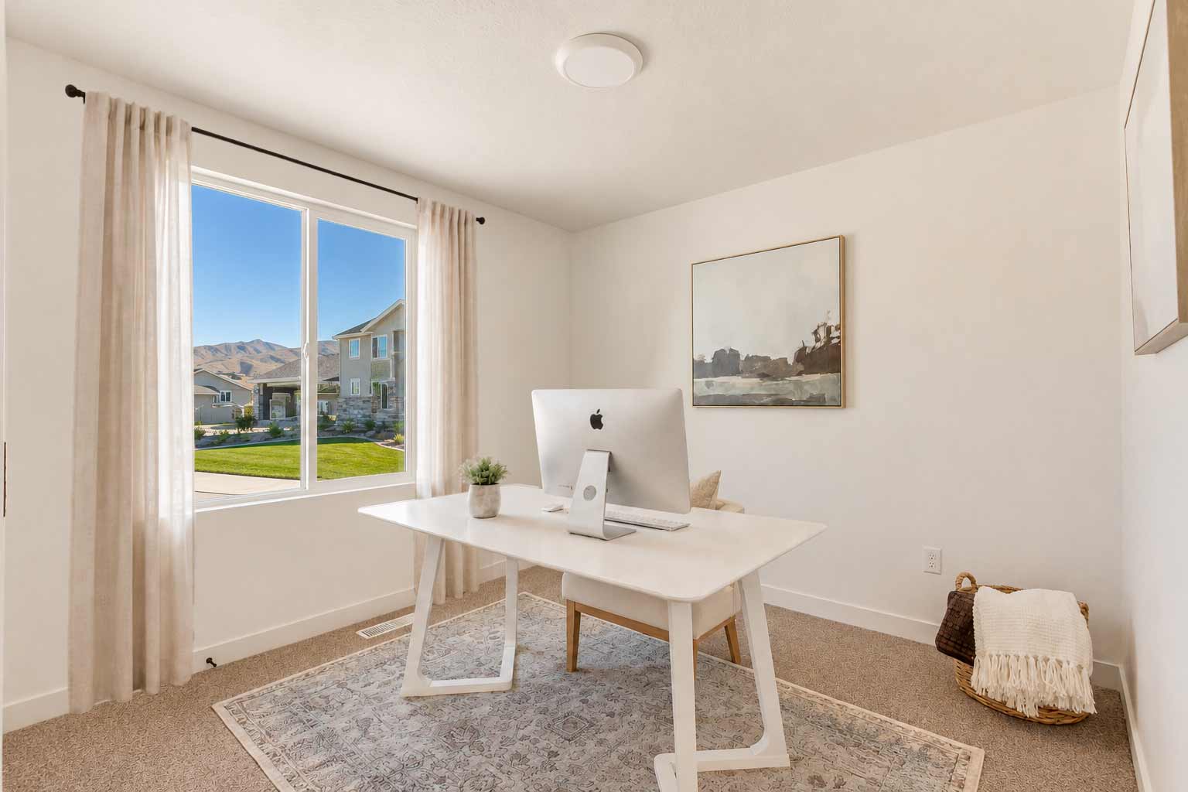
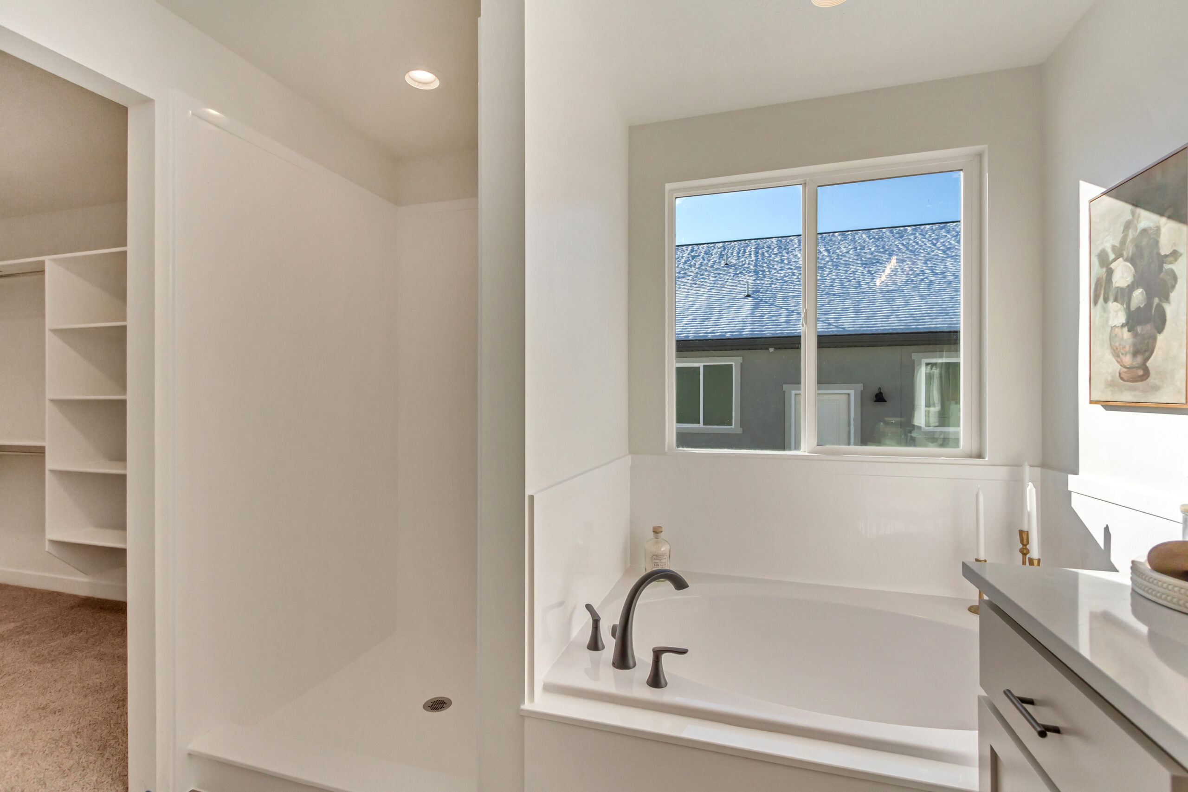
The Fennec Fox floor plan blends charm and efficiency, offering an airy, modern space designed for daily life. It’s a spirited, move-in-ready home that provides a custom feel without the stress of a full custom build.
fennec fox decal

Fennec Fox Rambler Floorplan

Quick, clever, and full of surprises, the Fennec Fox floorplan makes smart use of every inch, feeling surprisingly spacious! With a generous kitchen, easy rambler flow, and spaces designed for real daily routines, this home feels bright, capable, and comfortably efficient.
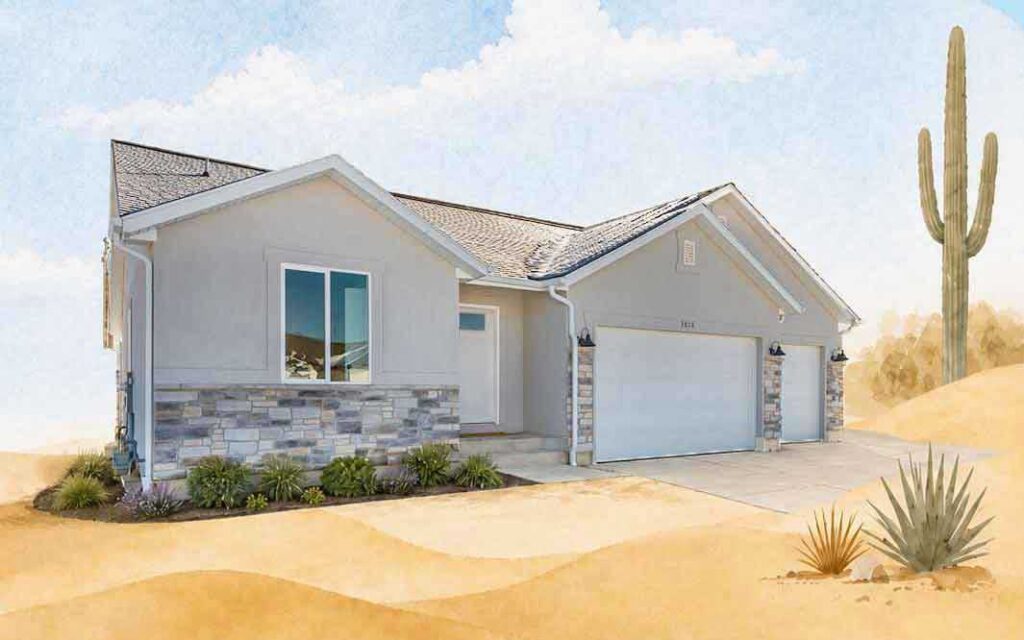
Fennec Fox Features

Square footage of whole home icon

3,266 total square feet

Square footage main floor

1,622 square feet on the main floor

Unfinished basement square footage icon

1,644 square feet unfinished basement

Bedroom Icon

Six bedrooms

Bath Icon

Three Bathrooms

Rambler Icon

Rambler Style Layout

covered patio icon

Covered Patio

Kitchen Icon

Large Kitchen

Laundry Icon

Connected Laundry Access

Garage Icon

Potential for a double-deep four-car garage 

fennec fox decal

Eagle Mountain Gives the Fennec Fox Room to Roam

The Fennec Fox is available in Eagle Mountain, where open skies, growing neighborhoods, and a little extra breathing room make this efficient rambler feel right at home. From busy mornings in the kitchen to quiet evenings under the wide Utah sky, the Fennec Fox is designed for families who want comfort without wasted space.